Leave a Message

By providing your contact information to Oak & Willow Realty Group, your personal information will be processed in accordance with Oak & Willow Realty Group's Privacy Policy. By checking the box(es) below, you expressly consent to receive marketing or promotional real estate communication from Oak & Willow Realty Group in the manner selected by you. For SMS text messages, message frequency varies. Message and data rates may apply. Consent is not a condition of purchase of any goods or services. You may opt out of receiving further communications from Oak & Willow Realty Group at any time. To opt out of receiving SMS text messages, reply STOP to unsubscribe. SMS text messaging is subject to our Terms of Use.

Thank you for your message. We will be in touch with you shortly.

405 Fort Griffin TRL
VIEW PHOTOS
Courtesy of ERA Brokers Consolidated, Mary Ann Bevell Listing Contact: (512) 868-0403 
$359,900

405 Fort Griffin TRL

2 Beds 2 Baths 1,712 Sq.Ft. 6,089.69 Sq.Ft.

Description

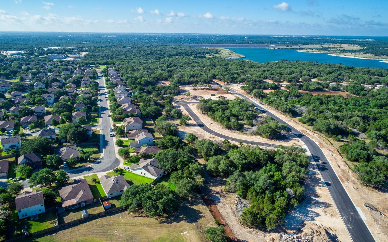
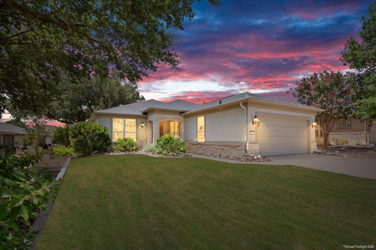
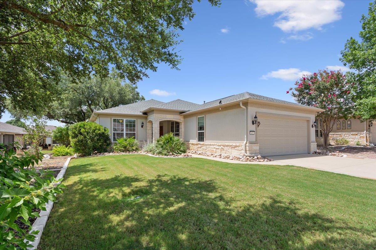
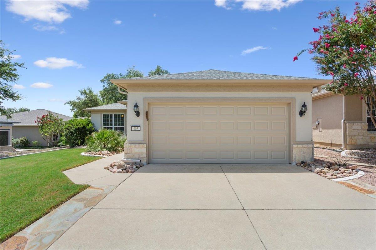
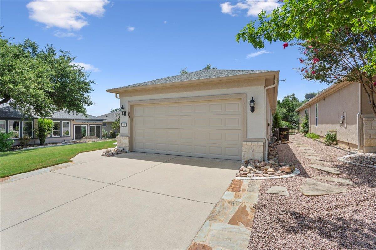
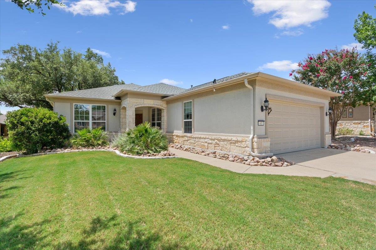
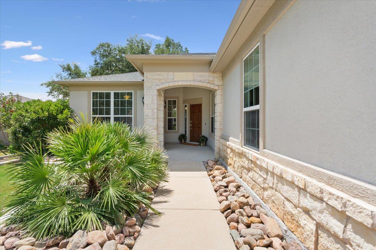
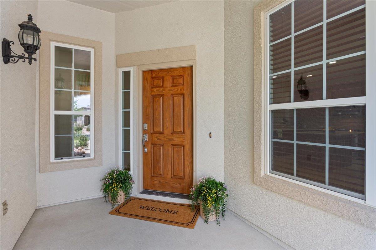
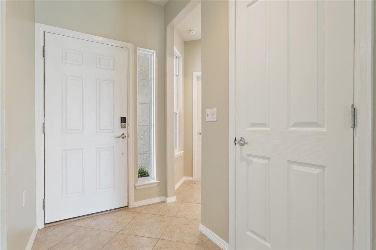
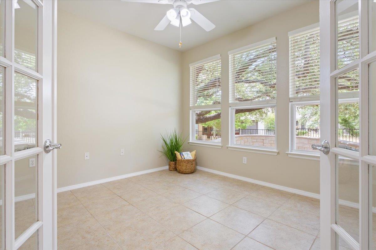
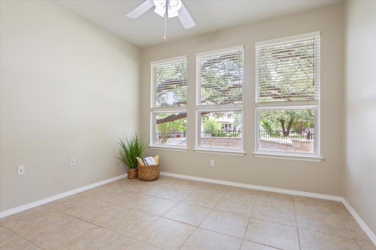
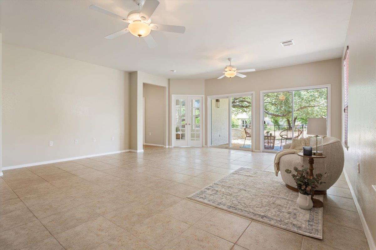
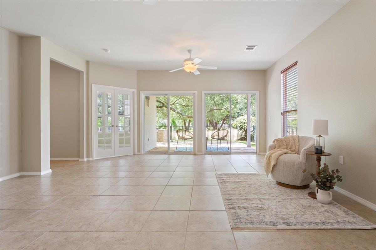
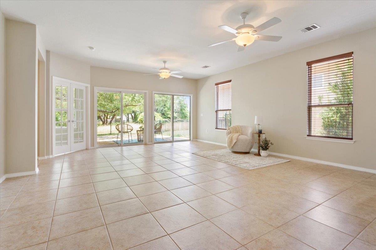
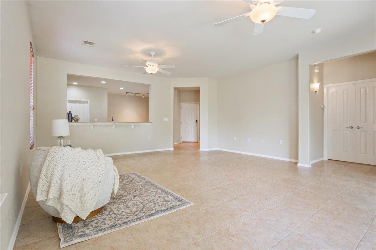
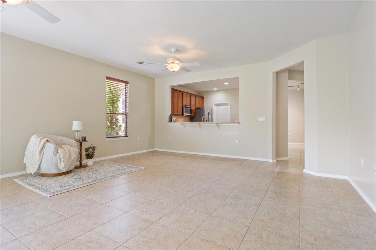
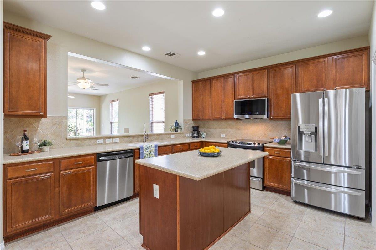
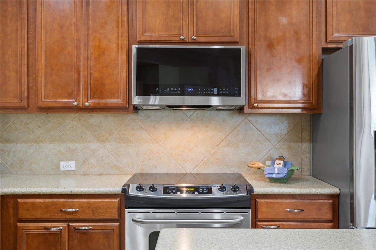
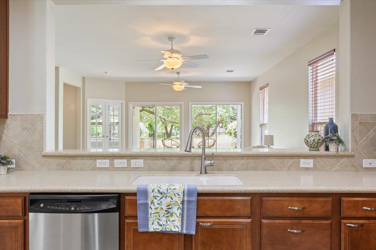
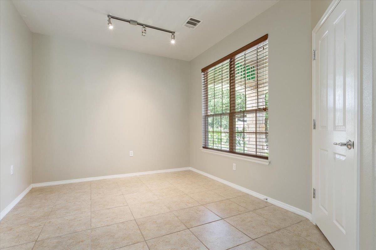
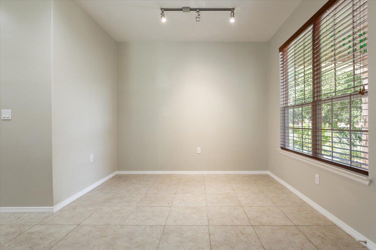
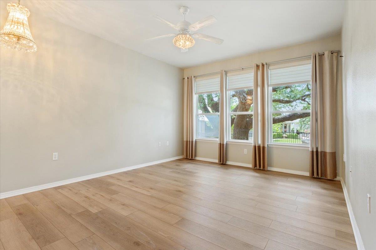
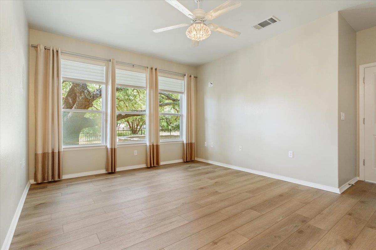
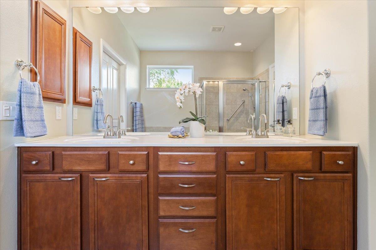
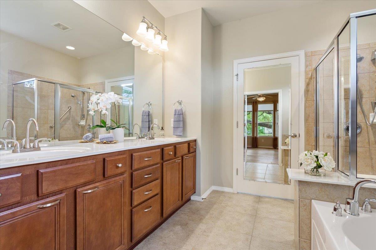
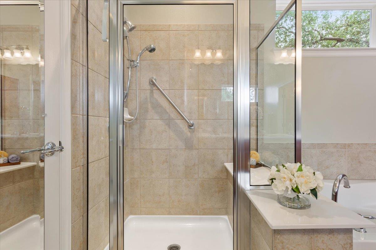
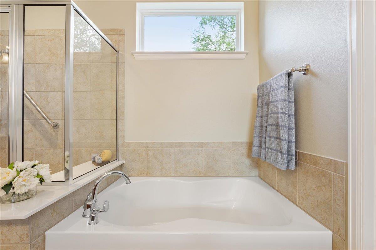
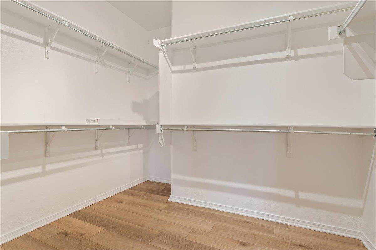
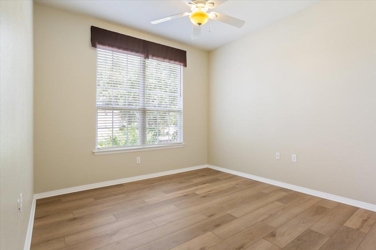
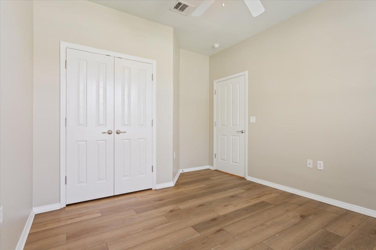
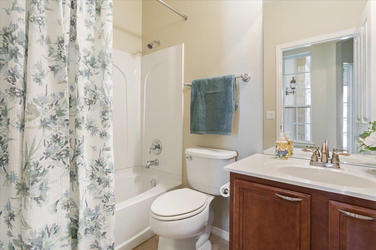
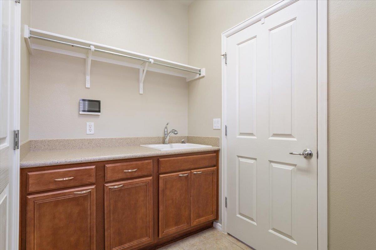
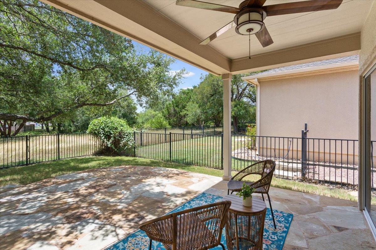
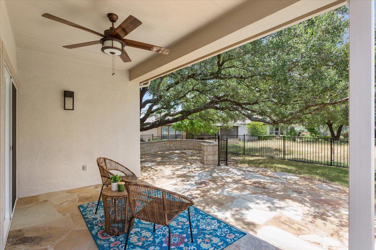
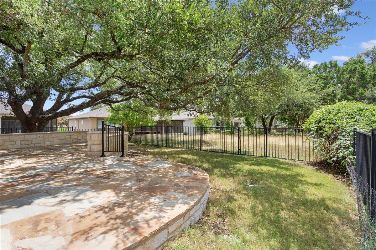
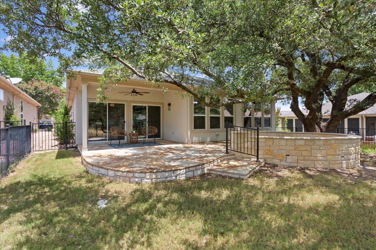
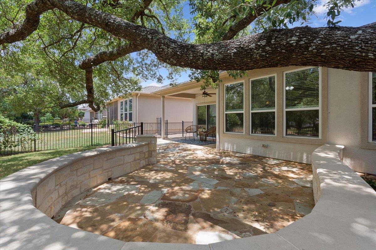
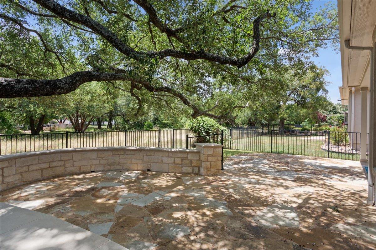
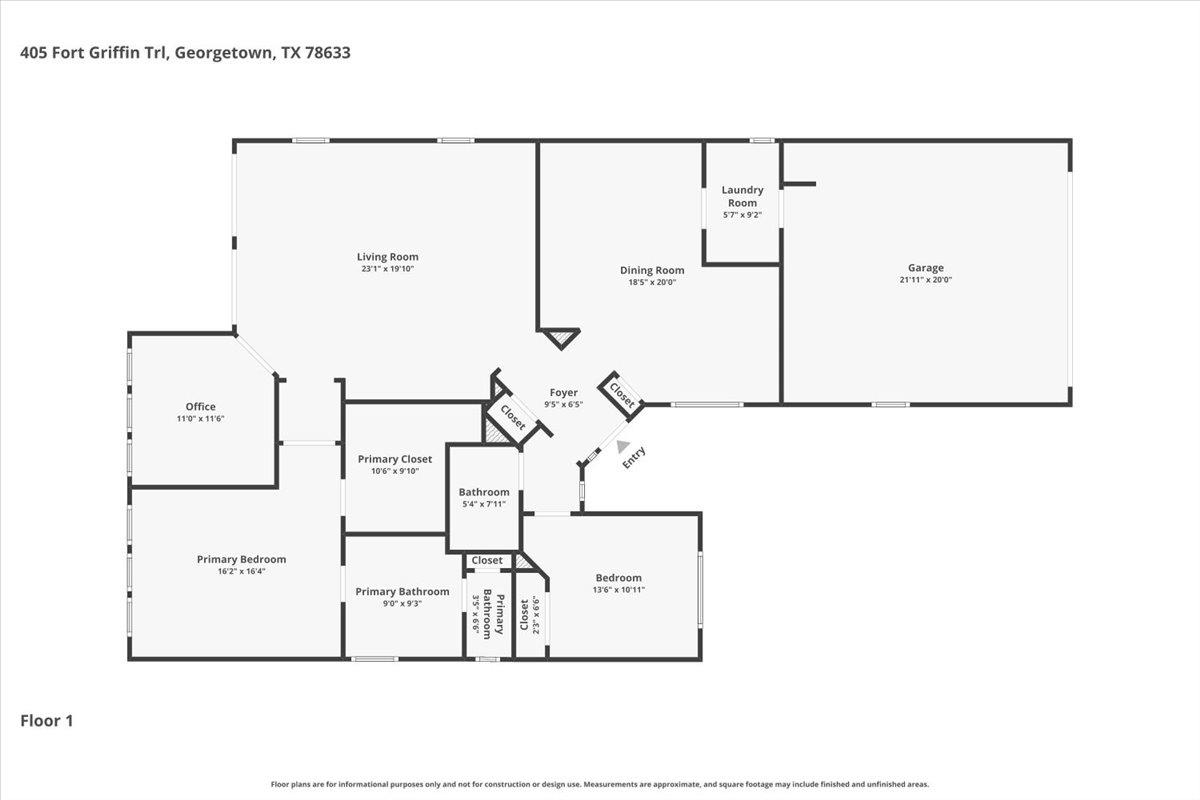
Tucked beneath mature trees with a spacious flagstone patio and peaceful greenspace views, this Sun City home invites you to slow down and enjoy the easy lifestyle. This Surrey Crest/Jackson floor plan offers 2 bedrooms, 2 baths, no interior steps, and a comfortable layout designed for everyday living. Inside, you'll find no carpet--only tile and luxury vinyl flooring--along with Corian kitchen countertops, stainless steel appliances, and inviting natural light throughout. The primary suite features a large walk-in closet and unique Hunter Douglas Silhouette shades with top-down/bottom-up functionality for flexible light and privacy. This home has been pre-inspected for added buyer confidence, with a NEW HVAC system installed July 2026 and a roof replaced in 2020 for valuable peace of mind. Outdoor living is a standout, with flagstone driveway side extensions, a fenced backyard, and an expansive flagstone rear patio with seat wall overlooking greenspace and mature trees--perfect for morning coffee, shaded afternoons, or gathering with friends. Ideally located near the Cowan Creek Amenity Center, residents of Sun City Texas enjoy an incredible lifestyle with 3 golf courses, onsite restaurants, planned social activities, over 26 miles of walking trails, dog parks, and an abundance of groups and clubs for almost every interest. A well-maintained home in a wonderful setting, ready and waiting for YOU!

Share Property

Location

405 Fort Griffin TRL, Georgetown, TX 78633

Status

Active Under Contract
Mary Ann Bevell

Mary Ann Bevell

TITLE

REALTOR®

Kara Bell

Kara Bell

TITLE

REALTOR®

Property Amenities

Interior
Appliances Dishwasher, Disposal, Microwave, Plumbed For Ice Maker, Free-Standing Electric Range, Refrigerator, Stainless Steel Appliance(s), Gas Water Heater
Flooring Tile, Vinyl
Total Bedrooms: 2
Full Bathrooms: 2
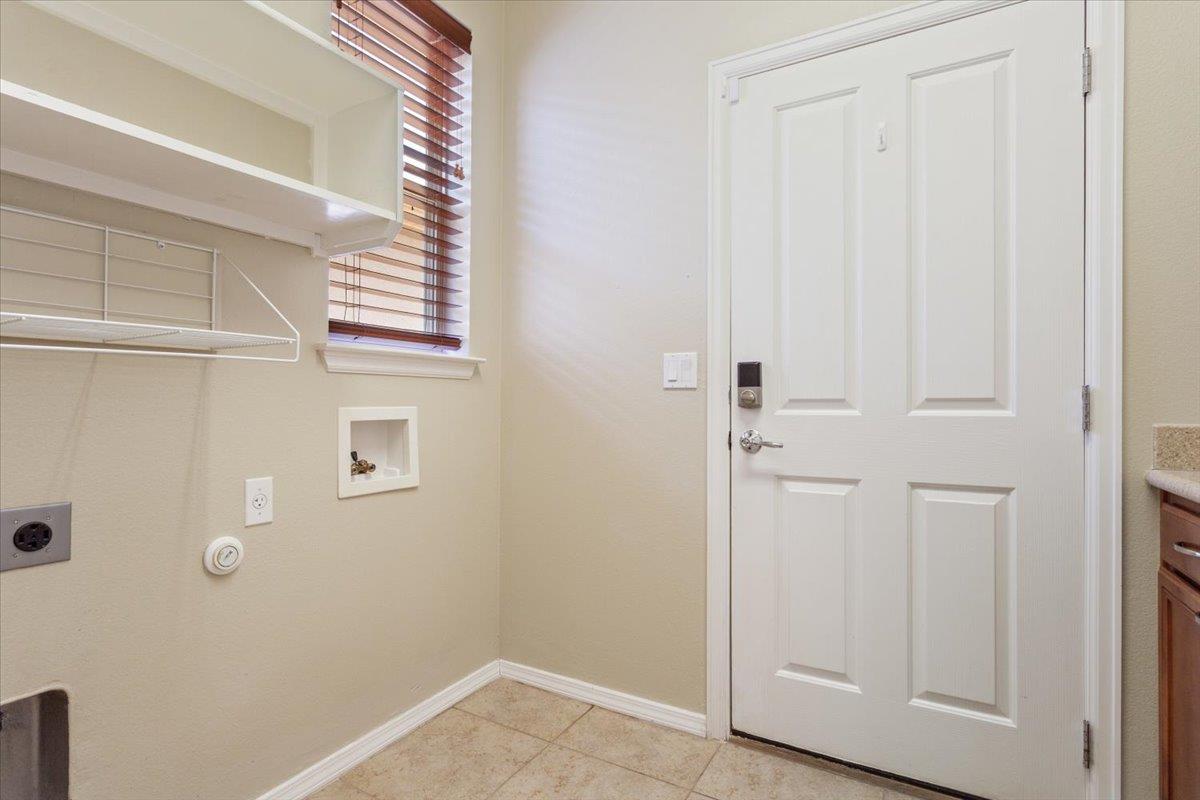
Other Interior Features Breakfast Bar, Ceiling Fan(s), Corain Counters, Stone Counters, Crown Molding, Double Vanity, Electric Dryer Hookup, Eat-in Kitchen, French Doors, Kitchen Island, Multiple Dining Areas, No Interior Steps, Open Floorplan, Pantry, Walk-In Closet(s), Washer Hookup
Area & Lot
Lot Area 6,089.69 Sq.Ft.
Living area 1,712 Sq.Ft.
MLS® ID 8776917
Year Built 2008
School District Georgetown ISD
High School NA_Sun_City
Middle School NA_Sun_City
Elementary School NA_Sun_City
Water Frontage None
View Description Neighborhood,Park/Greenbelt,Trees/Woods
Type Residential
Status Active Under Contract
Exterior
Stories 1
Pool None
Air conditioning Ceiling Fan(s), Central Air, Electric
Heat type Central, Forced Air, Natural Gas
Disability Features None
Water Source Public
Garage Space 2.0
Sewer Public Sewer
Other Exterior Features Gutters Partial, No Exterior Steps
Parking Attached, Door-Single, Driveway, Enclosed, Garage, Garage Door Opener, Garage Faces Front
Lot Features Back to Park/Greenbelt, Back Yard, Curbs, Front Yard, Level, Sprinkler - Automatic, Sprinkler - Back Yard, Sprinklers In Front, Sprinkler - In-ground, Sprinkler - Side Yard, Trees-Medium (20 Ft - 40 Ft)
Roof Composition, Shingle
Utilities Cable Available, Electricity Connected, Internet-Cable, Natural Gas Connected, Phone Available, Sewer Connected, Underground Utilities, Water Connected
Finance
Sales Price $359,900
HOA Fees $1,960 yearly
Real Estate Tax $1,605 yearly

360 Virtual Tour

Take a tour of this property
image

Schedule a Showing

We would love to show you our beautiful property. Please select your preferred date and time below. An agent will be in touch shortly to confirm your appointment.

Schedule a Showing

We would love to show you our beautiful property. Please select your preferred date and time below. An agent will be in touch shortly to confirm your appointment.

Thank you for your interest in 405 Fort Griffin TRL, Georgetown, TX 78633. We are reviewing your request and will be in touch shortly!

Mortgage Calculator

Estimate your monthly mortgage payment, including the principal and interest, property taxes, and HOA. Adjust the values to generate a more accurate rate.

All estimates are provided for informational purposes only. Actual amounts may vary.
$0,000 Your Payment 20 15 65
$0,000 Your Payment

Georgetown

Work With Us

Experience a real estate partnership built on trust, expertise, and genuine care. We bring a lifelong understanding of what “home” truly means to every client and every decision.