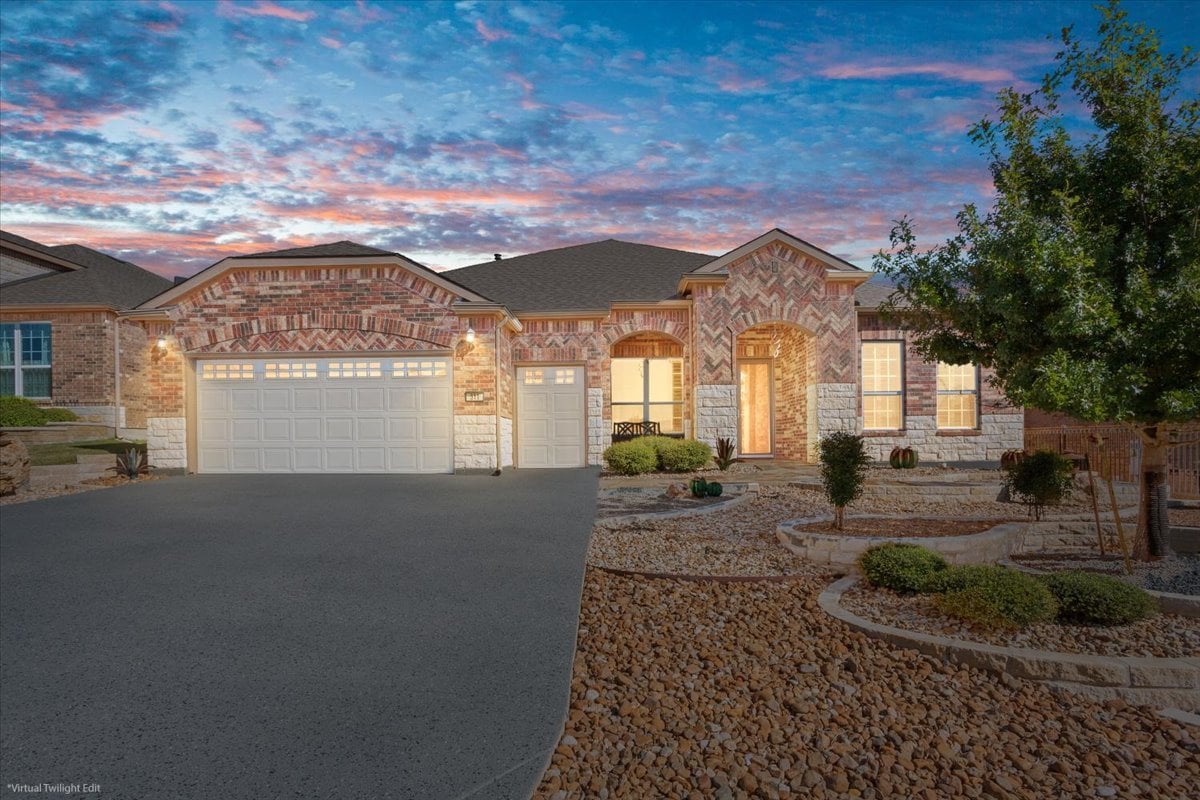
2 Beds 3 Baths 2,831 Sq.Ft.
A rare offering in Sun City Texas- on the Cowan Creek Golf Course, this stunning Sonoma Cove floor plan, pairs refined luxury with natural warmth. The property captures sweeping panoramic views- including Hole #13, fairway and green. Inside offers elegant living -Plantation shutters, gas fire place, sunroom, trey ceilings, custom wood features, LED recessed lighting, and Huper Optik window tint throughout, blend comfort with timeless sophistication. The hearth room features a Sub-Zero under-counter refrigerator, along with cabinets and sink. Alarge open kitchen offers white cabinets, granite, stainless appliances, double ovens, and beautiful finishes foreveryday ease and elevated entertaining. The outdoor living space is truly exceptional. A premier StruXure commercial aluminum Pergola—complete with motorized louvers, integrated lighting, a built-in gutter system, and a power drop-down screen-creates a luxurious retreat. A gas pizza oven, gas grill, firepit, water feature, and expansive patio- offer the perfect space for gatherings or quiet evenings at home. Xeriscape yard with bubblers, hardscape tiers and flagstone pathways all around the property. Luxury touches extend into every corner of the home: Dual 50-gallon water heaters, TOTO Neorest NX1 toilets with remotes, Bang & Olufsen surround speakers, and Rocky Mountain solid white bronze switch plates add subtle sophistication. The 2.5 car garage is finished to perfection with Floortex Polyaspartic floor coating, high intensity lighting, a custom slatwall system, and floating steel cabinets for exceptional storage and style. With its premium materials, extensive list of upgrades, and a warm welcoming presence, this home stands apart as one of Sun City’s most impressive offerings.


Experience a real estate partnership built on trust, expertise, and genuine care. We bring a lifelong understanding of what “home” truly means to every client and every decision.
Oak & Willow Realty Group
Mary Ann: (512) 937-9063
Kara: (512) 818-8132
[email protected]
Address
4909 Williams Dr
Georgetown, TX 78633