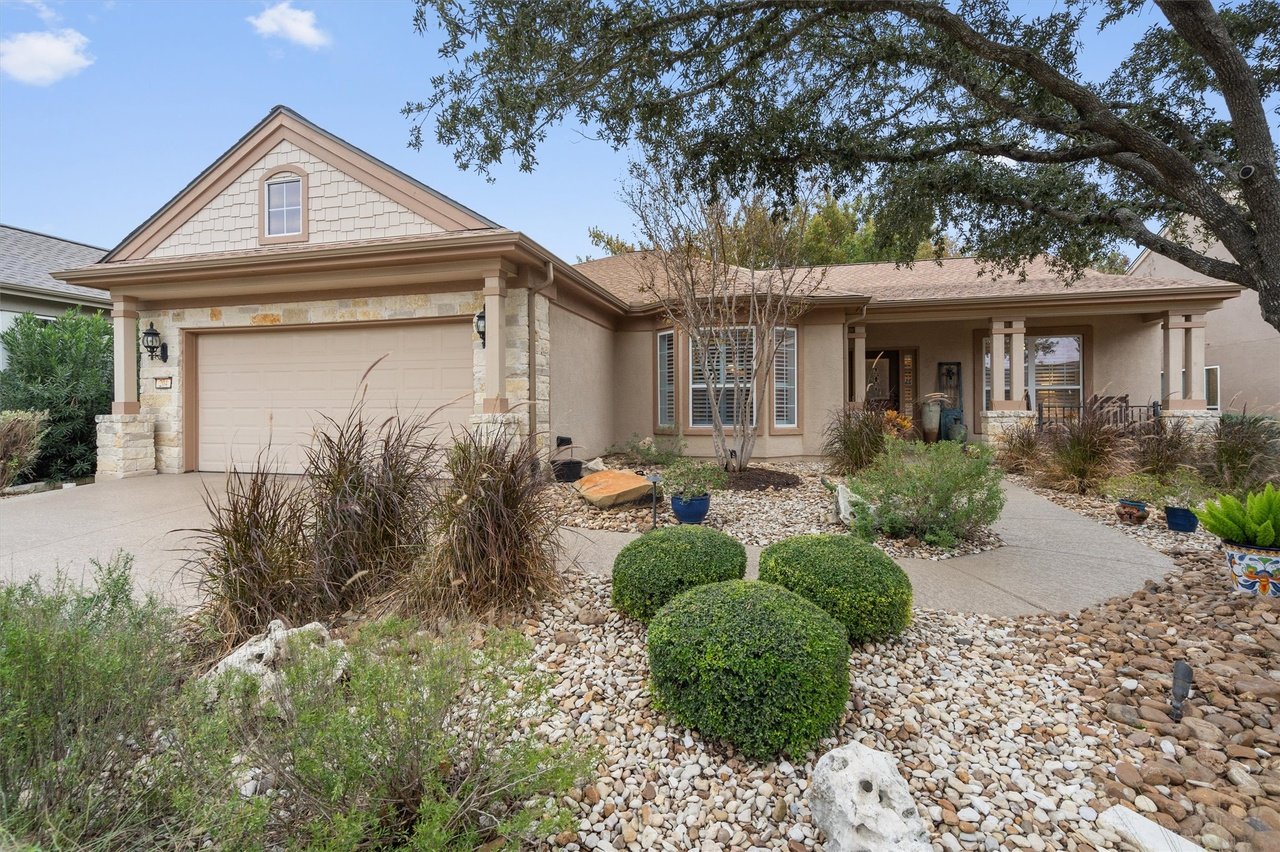
3 Beds 2 Baths 2,008 Sq.Ft.
A gorgeous stone Patio boasts both Covered and Uncovered areas for relaxation at this choice Sun City Texas DeVaca plan, where thoughtful landscaping and Koolcote hardscaping have you at "hello". A Front Sitting Porch invites you to see more. Crown molding and trim molding define the spacious Foyer, while porcelain tiles offer the timeless look of quarry. Tile blankets the sizable Great Room, where a trio of full-view glass doors allows inside the beauty of the very private back yard setting. The Dining portion of the Great Room can easily be used as more living area, as the adjacent Island Kitchen hosts a large Breakfast Room. Rich granite counters tops circle with pride the large Open Kitchen, which is the hallmark of this beloved floor plan. Built with Signature Standards, the Kitchen features upgraded stainless-steel appliances, including double ovens. Other Signature Standards upgrades include oil-based enamel wood work and solid-core interior doors. Flush with storage, the spacious Kitchen also claims a roomy Pantry Closet. Quietly-separated from the the Two Guest Bedrooms, the Primary Bedroom touts a bay-windowed seating area viewing the magical back yard setting, while the ensuite Primary Bath flaunts a seated vanity area, generous shower, dual vanities and a roomy Walk-In Closet. Across the home, the Front Guest Bedroom makes an ideal Study/Computer Room, while the quietly-located rear Guest Bedroom offers a private door to the Guest Bath forming an ensuite. Large windows in the rear Guest Bedroom view the gorgeous back yard scenery. Meanwhile, the Guest Bath enjoys an upgraded shower, while an operable window adds natural lighting. Leading to the Extended Two-Car Garage, the outsized Laundry offers a folding area and bonus storage. A masonry wall creates a cocoon of privacy at the picture-perfect back yard setting, where prime planting beds add year-around pleasure. Near endless activities including golf, this location will be hard to beat.


Experience a real estate partnership built on trust, expertise, and genuine care. We bring a lifelong understanding of what “home” truly means to every client and every decision.
Oak & Willow Realty Group
Mary Ann: (512) 937-9063
Kara: (512) 818-8132
[email protected]
Address
4909 Williams Dr
Georgetown, TX 78633